Structural Steel Detailing
- Home
- Structural Steel Detailing
Service Overview
Aurex Engineering provides professional structural steel detailing and technical drawing services for UK construction projects. We develop coordinated 3D models, GA drawings, fabrication and shop drawings, erection drawings, connection details, material schedules and steel take-offs.
Our services also cover miscellaneous and ornamental steelwork, including stairs, handrails, balustrades, platforms, ladders, canopies, awnings, gates, fencing and bespoke architectural steelwork, with clear documentation tailored to project requirements.
Ready To Power Your Next Industrial Project?
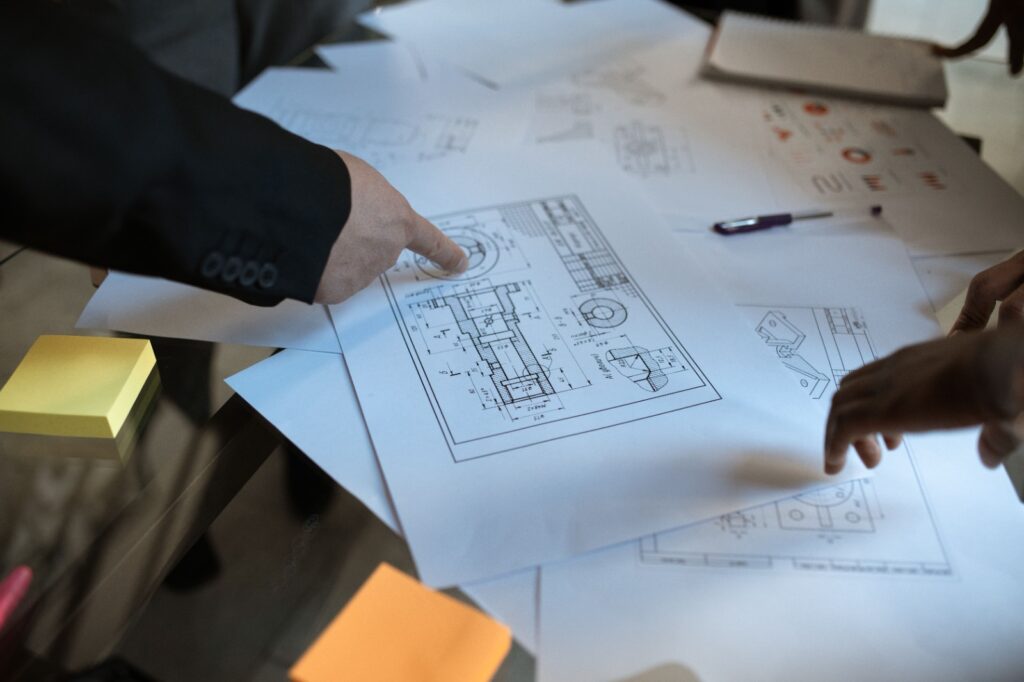
Precision Detailing for Fabrication, Erection & Construction
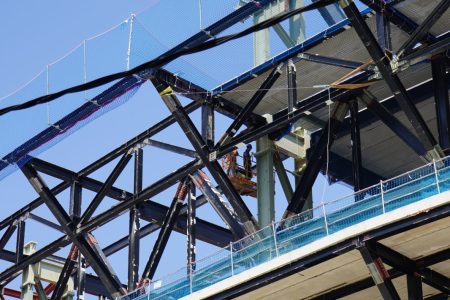
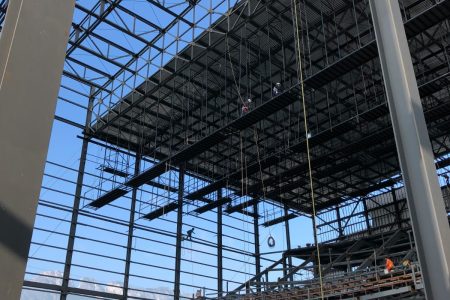
Aurex Engineering provides comprehensive structural steel detailing services for contractors, steel fabricators, engineers and construction professionals across the UK. We develop coordinated steel models and detailed documentation for primary structural frames, secondary steelwork, beams, columns, portal frames, trusses, rafters, bracing systems, mezzanines, roof and floor framing, transfer structures and opening/infill steelwork. Our detailing scope can include 3D steel modelling, General Arrangement (GA) drawings, fabrication and shop drawings, assembly drawings, erection drawings, connection detailing, member and piece marking, material schedules, bolt and weld information, steel take-offs and fabrication documentation. We also detail miscellaneous and architectural steelwork, including stairs, handrails, balustrades, ladders, platforms, walkways, canopies, awnings, gates, fencing, bollards, brackets, equipment supports and other specialist steel components. We work from structural and architectural drawings, specifications, schedules and other available project information, coordinating relevant interfaces to produce clear and organised documentation for fabrication, procurement and site erection. Our workflow includes project review, model development, drawing production, internal quality checks and submission revisions, with deliverables tailored to the agreed project scope and requirements.
Why Our Structural Steel Detailing Services
- Precision Detailing
- Fabrication Ready
- Clear Documentation
- 3D Steel Modelling
- Coordinated Drawings
- Erection Support
- Material Optimization
- Quality Controlled
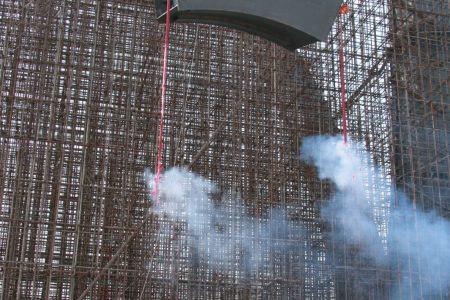
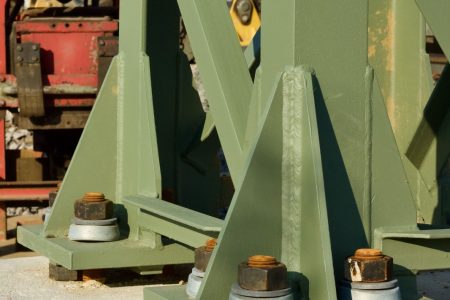
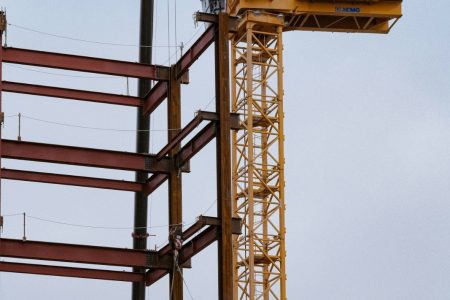
Fabrication & Shop Drawings
- General Arrangement Drawings
- Assembly & Erection Drawings
- Fabrication Drawings
- Member Identification
- Connection Details
- Bolt & Weld Information
- Material Schedules
- Fabrication Notes
Single-Part Drawings
- Beam Details
- Column Details
- Plate Details
- Cleat Details
- Base Plate Details
- Bracing Details
- Hole & Slot Locations
- Cutting & Preparation Details
Miscellaneous Steel Drawings
- Staircase Drawings
- Handrail & Balustrade Drawings
- Ladder Drawings
- Platform & Walkway Drawings
- Canopy & Awning Drawings
- Gate & Fencing Drawings
- Bollard & Barrier Drawings
- Bracket & Support Details
Ornamental Steel Drawings
- Decorative Railing Drawings
- Feature Staircase Drawings
- Architectural Screen Details
- Decorative Gate Drawings
- Balustrade Details
- Feature Steelwork
- Bespoke Metalwork
- Architectural Steel Details
Steel Connections & Detailing
- Beam-to-column connections
- End plates
- Fin plates
- Cleats
- Base plates
- Splices
- Gusset plates
- Stiffeners
Steel Take-Offs
- Member schedules
- Plate schedules
- Bolt schedules
- Material lists
- Piece marks
- Quantities
- Lengths
- Weight information
3D Steel Modelling
- Structural members
- Plates
- Connections
- Bracing
- Secondary steel
- Stairs
- Platforms
- Supports
General Drawings
- Steel framing plans
- Roof plans
- Elevations
- Sections
- Grid references
- Levels
- Member marks
- Connection references
Frequently Asked Questions
We provide 3D steel modelling, GA drawings, fabrication and shop drawings, erection drawings, connection detailing, schedules and material take-offs.
Yes. We prepare single-part, assembly and fabrication drawings with member marks, dimensions, connections, bolts, welds and material information.
Yes. Our scope includes stairs, handrails, balustrades, ladders, platforms, walkways, canopies, awnings, gates, fencing, bollards and support steelwork.
Yes. We detail architectural and ornamental steelwork including decorative railings, balustrades, gates, feature staircases and bespoke metalwork.
Typically, we require structural and architectural drawings, specifications, schedules and relevant project information to review the scope and prepare the detailing package.