Joinery & Millwork
- Home
- Joinery & Millwork
Service Overview
Aurex Engineering provides specialist joinery and millwork detailing services for contractors, joinery manufacturers, fit-out companies, architects, designers and construction professionals.
We develop detailed drawings, elevations, sections, schedules and 3D models for bespoke and standard joinery elements across residential, commercial, retail, hospitality, healthcare and refurbishment projects.
Ready To Power Your Next Industrial Project?
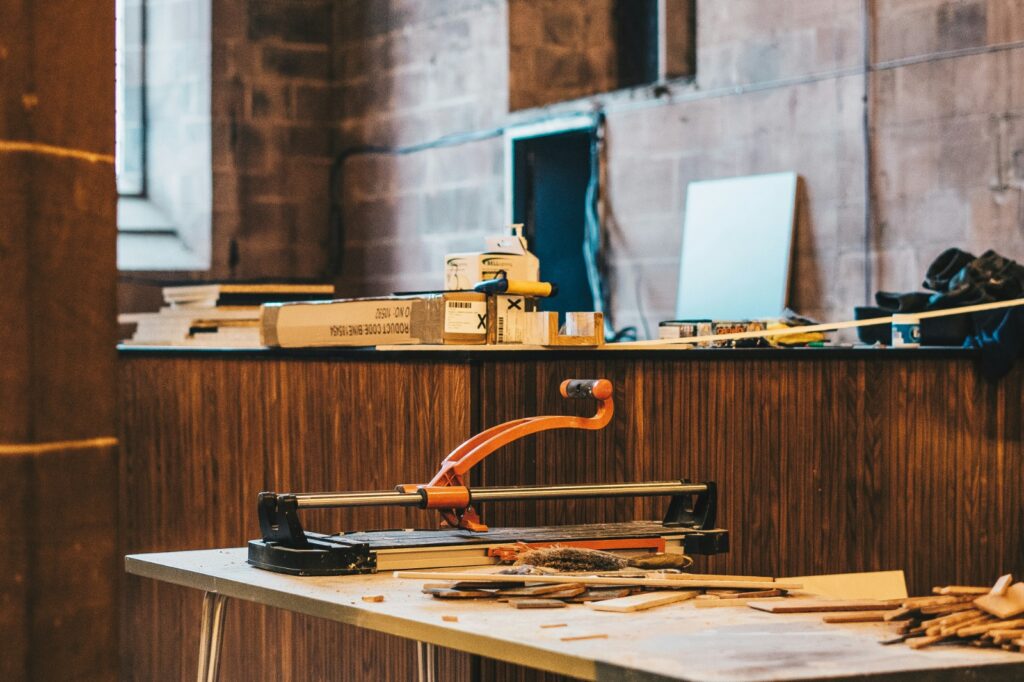
Detailed Joinery Documentation for Residential, Commercial and Industrial Projects
Aurex Engineering provides comprehensive Millwork & Joinery detailing services for residential, commercial, hospitality, retail, healthcare, and refurbishment projects. We develop detailed and coordinated documentation for bespoke cabinetry, fitted furniture, kitchens, wardrobes, vanities, reception desks, service counters, storage units, shelving, display units, wall panelling, feature joinery, countertops, and other specialist interior elements. Our scope can include plans, elevations, sections, enlarged construction details, setting-out drawings, component and assembly details, material and finish schedules, hardware information, edge details, fixing requirements, and 3D modelling, depending on the project requirements. We work from architectural drawings, interior layouts, specifications, schedules, design concepts, and existing-condition information to develop clear documentation that supports fabrication, coordination, and installation. We also coordinate joinery with walls, floors, ceilings, doors, appliances, services, finishes, and other building elements to help identify interfaces and maintain consistency throughout the project. Whether it is a single bespoke item or a complete joinery package, our approach is focused on accurate detailing, practical construction information, clear documentation, and efficient coordination.
Why Our Millwork & Joinery Services
- Precision Detailing
- Clear Documentation
- Bespoke Solutions
- Design Coordination
- Fabrication Ready
- Material Efficiency
- Quality Focused
- Timely Delivery
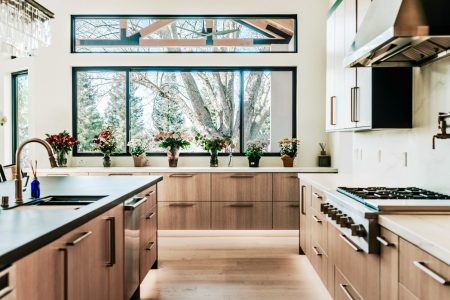
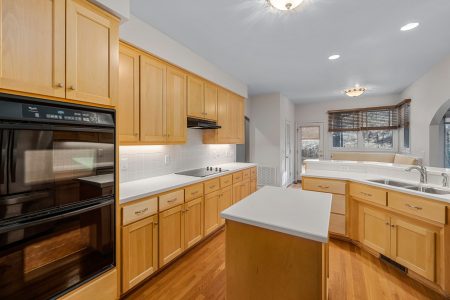
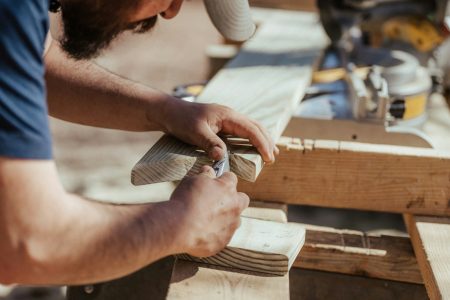
Cabinetry
- Base cabinets
- Wall cabinets
- Tall units
- Storage cabinets
- Display cabinets
- Utility units
- Bespoke cabinetry
- Built-in storage
Kitchen Joinery
- Base units
- Wall units
- Tall units
- Kitchen islands
- Breakfast bars
- Appliance housing
- Pantry units
- Integrated appliances
Bathroom Joinery
- Vanity units
- Bathroom cabinets
- Storage units
- Bespoke bathroom furniture
- Wall mounted units
- Mirror cabinets
Bespoke Storage
- Built-in wardrobes
- Walk-in wardrobes
- Sliding wardrobes
- Shelving
- Drawer systems
- Dressing units
Commercial Casework
- Reception desks
- Service counters
- Office storage
- Display units
- Retail casework
- Hospitality counters
- Healthcare casework
- Educational furniture
Countertops & Worktops
- Worktops
- Countertops
- Breakfast bars
- Counter edges
- Upstands
- Cut-outs
- Appliance interfaces
- Sink interfaces
Frequently Asked Questions
We detail kitchens, wardrobes, cabinetry, reception desks, vanities, counters, shelving, wall panelling, fitted furniture and bespoke joinery.
Yes. We provide detailed plans, elevations, sections, construction details, schedules and 3D models as required.
Yes. We can develop joinery documentation from architectural drawings, interior layouts, specifications, schedules and design information.